

16 Albion StSalem, MA 01970
Mortgage Calculator
Monthly Payment (Est.)
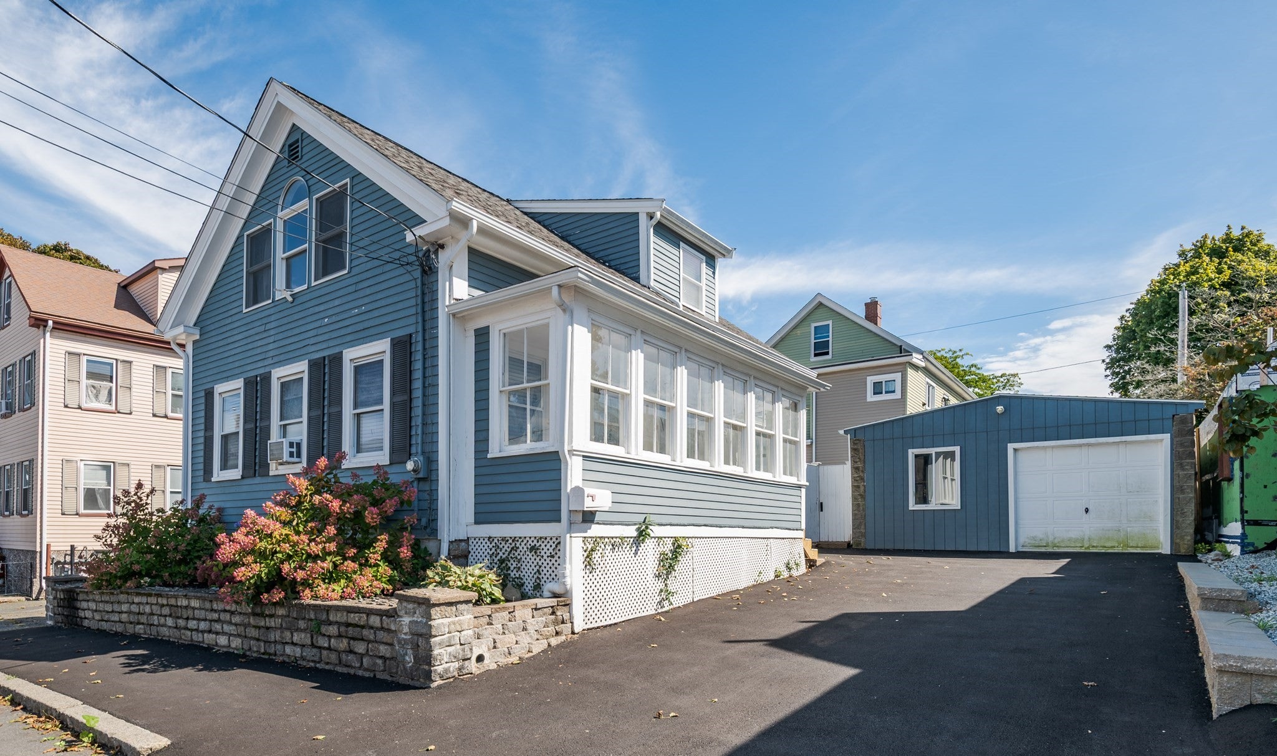
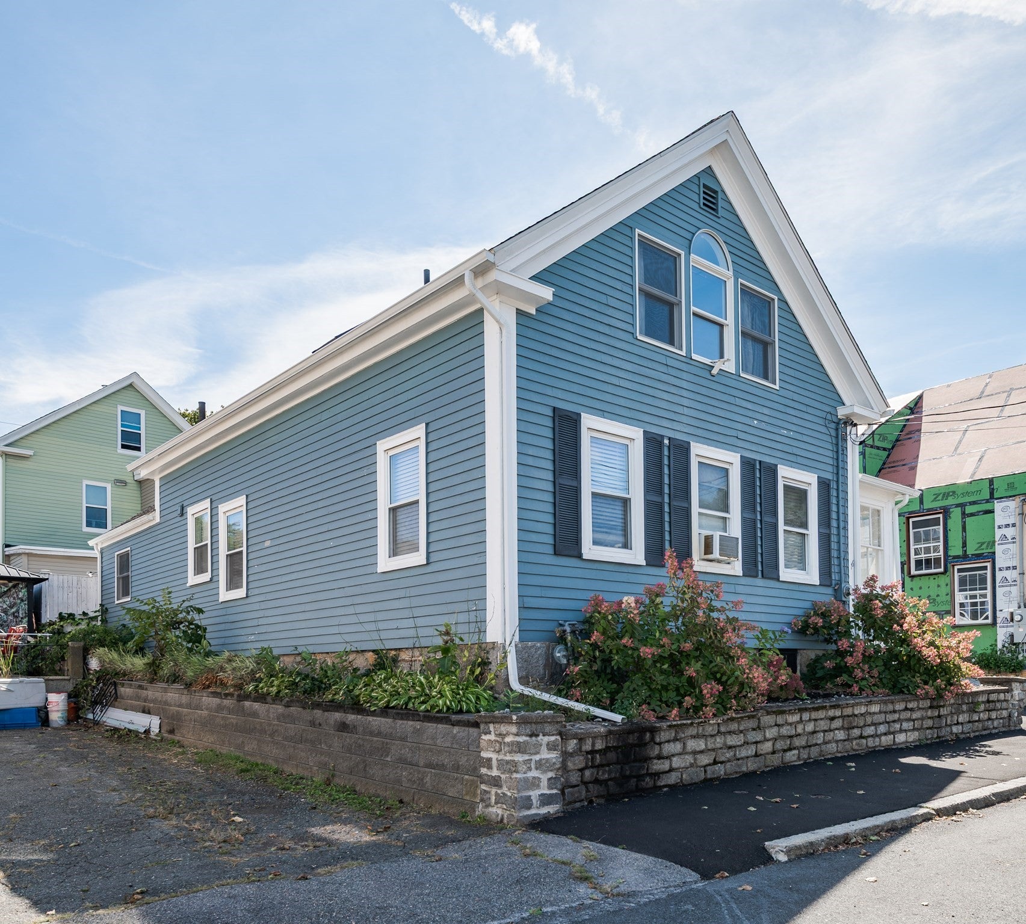
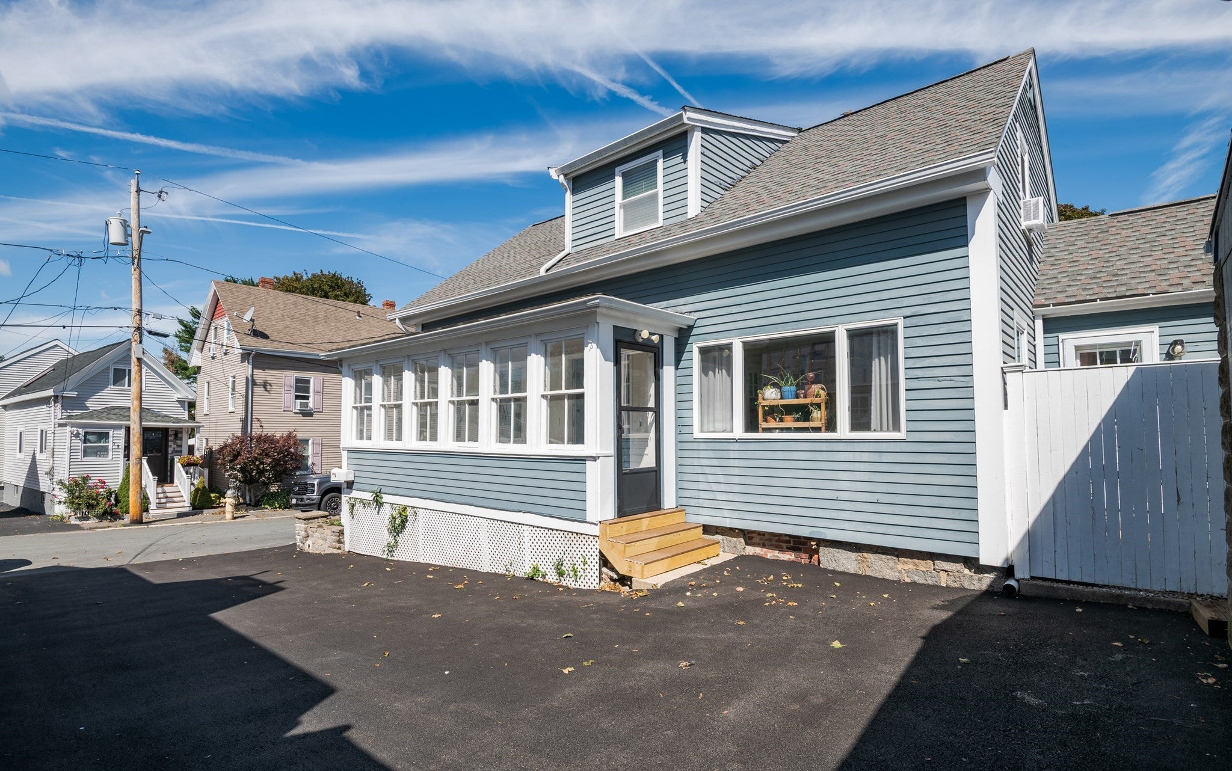
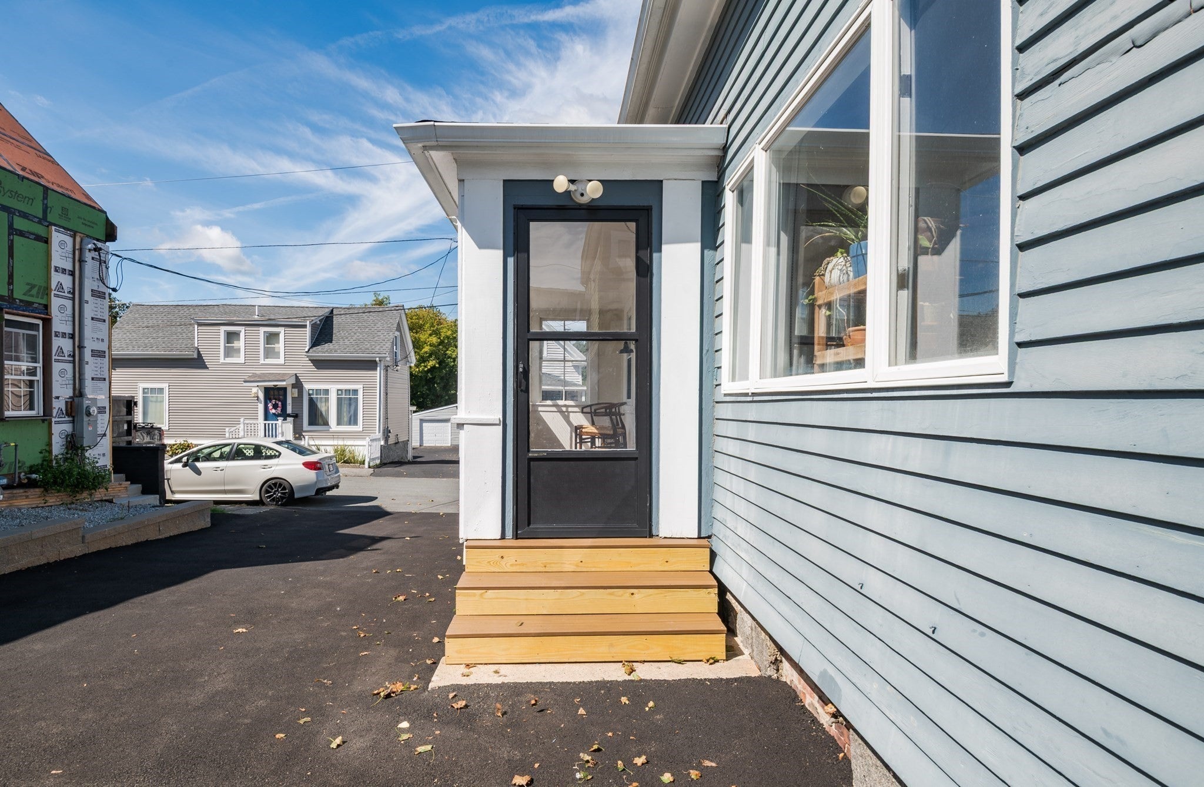
Enter an interest rate to see your estimated monthly payment.Welcome to 16 Albion Street, a charming 1850s Greek Revival cottage offering 3 bedrooms and 2 full baths in a convenient Salem location. Filled with character and warmth, the home welcomes you through a bright, seven-window enclosed porch, providing a versatile space for a mudroom, sitting area, or a quiet spot to enjoy your morning coffee. Inside, the flexible first-floor layout features hardwood floors, comfortable living spaces, an updated kitchen, and a dining room highlighted by a built-in china cabinet and large picture window. Additional first-floor space offers plenty of versatility for a home office, guest room, den, or playroom. Upstairs, two spacious bedrooms are joined by a full bath and a skylit hallway that brings in abundant natural light and offers the perfect setting for a reading nook, bookshelves, or additional storage. Outside, the private fenced yard creates an inviting, low-maintenance space for relaxing, dining, or entertaining. An oversized detached one-car garage provides additional storage and valuable work space. Enjoy the best of Salem living with Gallows Hill Park, downtown Salem, the commuter rail, restaurants, shops, and the city’s renowned historic and cultural attractions all within easy reach, along with convenient access to Route 128. With its distinctive period character, flexible living spaces, private outdoor setting, and excellent location, it checks all the boxes! Come see it, and make it your own.
| 5 days ago | Listing updated with changes from the MLS | |
| 5 days ago | Status changed to Pending | |
| a month ago | Listing first seen on site |

The property listing data and information, or the Images, set forth herein were provided to MLS Property Information Network, Inc. from third party sources, including sellers, lessors, landlords, and public records, and were compiled by MLS Property Information Network, Inc. The property listing data and information, and the Images, are for the personal, non-commercial use of consumers having a good faith interest in purchasing, leasing or renting listed properties of the type displayed to them and may not be used for any purpose other than to identify prospective properties which such consumers may have a good faith interest in purchasing, leasing or renting. MLS Property Information Network, Inc. and its subscribers disclaim any and all representations and warranties as to the accuracy of the property listing data and information, or as to the accuracy of any of the Images, set forth herein.
Last checked 2026-11-04 05:07 PM UTC